


Project Details
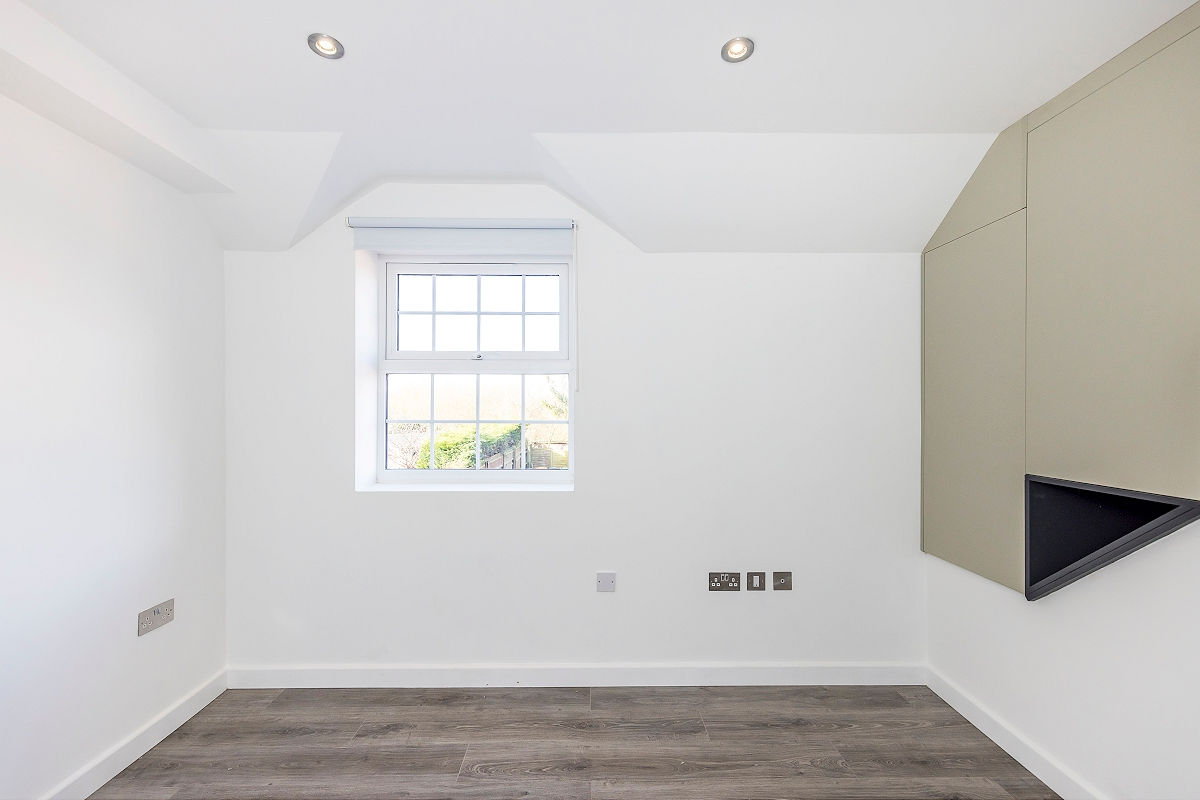
A bespoke fitted wardrobe designed around an angled wall, turning an awkward room feature into a clean, made-to-measure storage solution. The stepped layout, soft neutral doors and dark open niches create a practical design with a distinctive architectural finish.
Angled Wardrobe Layout
This fitted wardrobe was shaped around an angled wall, turning a difficult section of the room into useful storage while keeping the design neat and architectural.
Stepped Cabinet Composition
A stepped arrangement of cabinet doors follows the line of the space, creating a distinctive built-in feature without overwhelming the room.
Contrast Display Niches
Dark open niches break up the soft neutral fronts, adding depth and contrast while creating small areas for display or easy-access storage.


Model Features
Made-to-Measure Angled Fit
The wardrobe is built around the exact shape of the room, making use of an awkward wall angle that standard furniture would not suit.

Soft Neutral Door Finish
The calm neutral cabinet fronts help the wardrobe blend into the room, keeping the overall look light, minimal and refined.

Dark Open Storage Details
The black open sections add a sharper design detail, giving the wardrobe more depth while offering space for selected items or decorative accents.

What out client says
Emma
Bedford Road- Fitted Wardrobe

All colors at your disposal

Try some of our many colors
Browse over our 200+ color catalogue here
Explore similar carefully designed interiors
Bedford Road- Fitted Wardrobe

Aidan's - Fitted wardrobe
