


Project Details
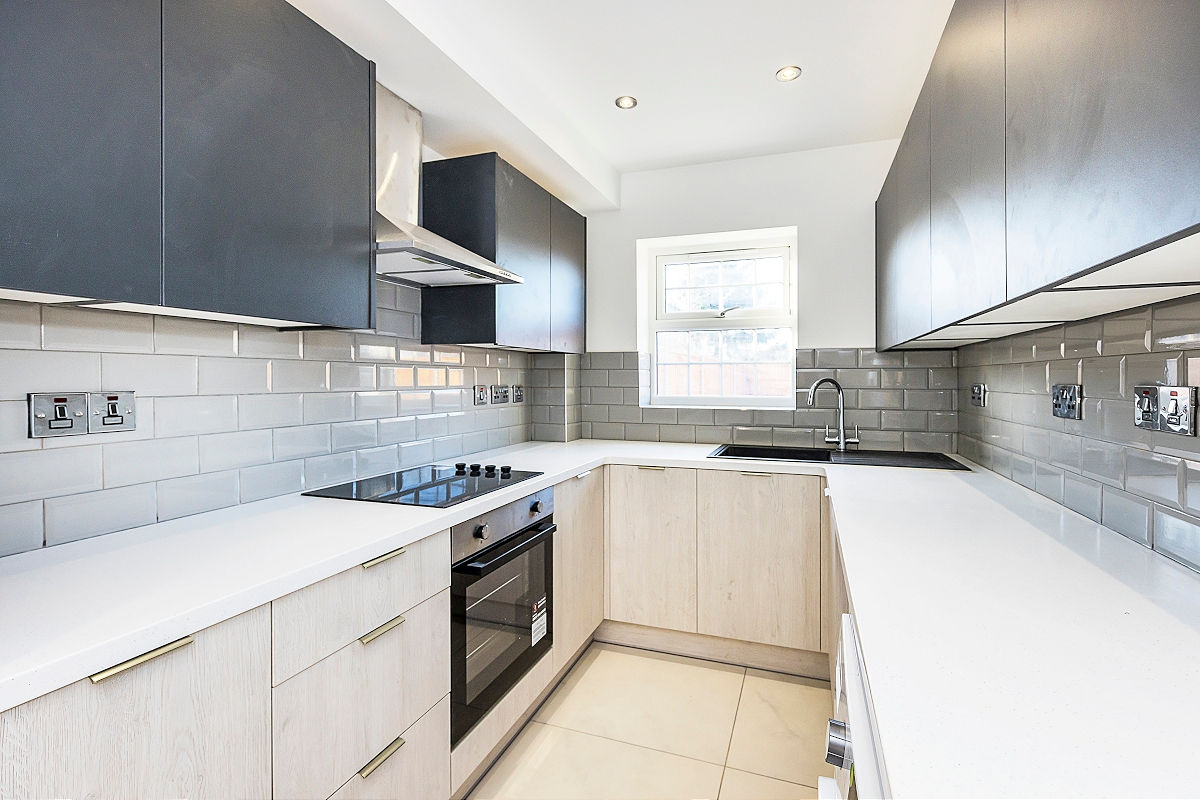
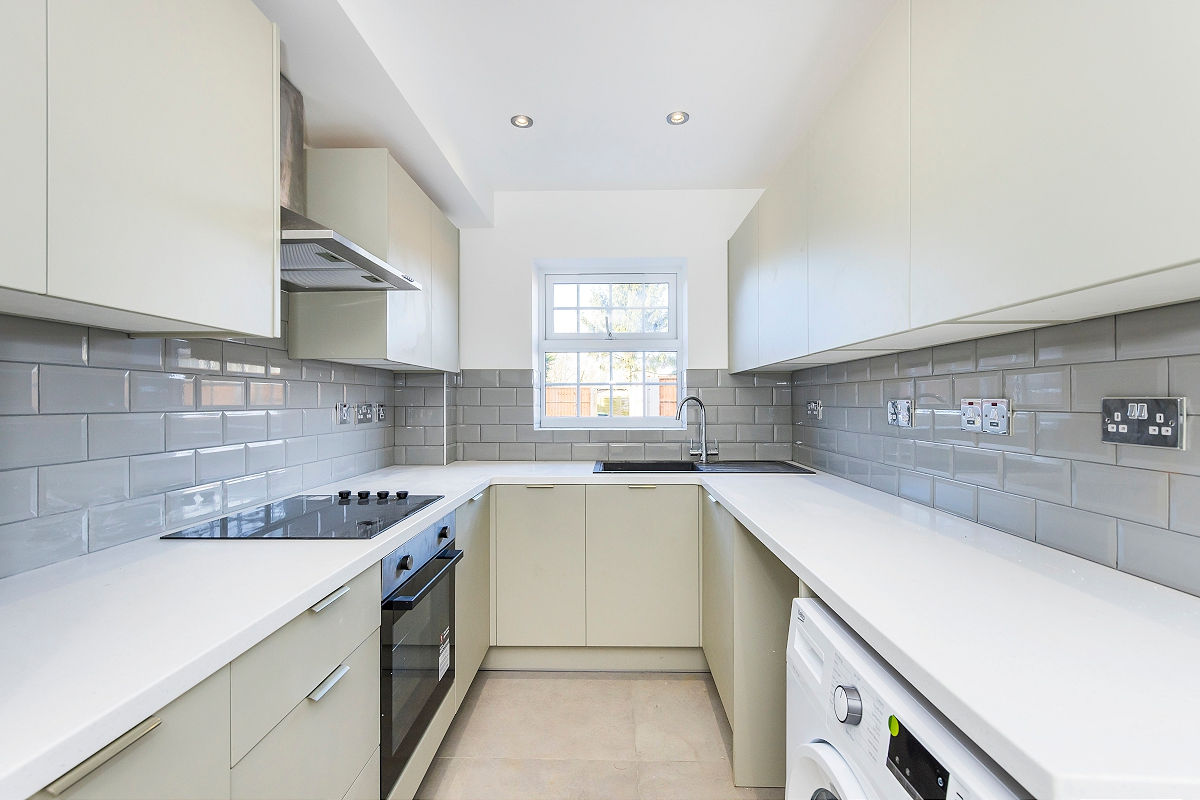
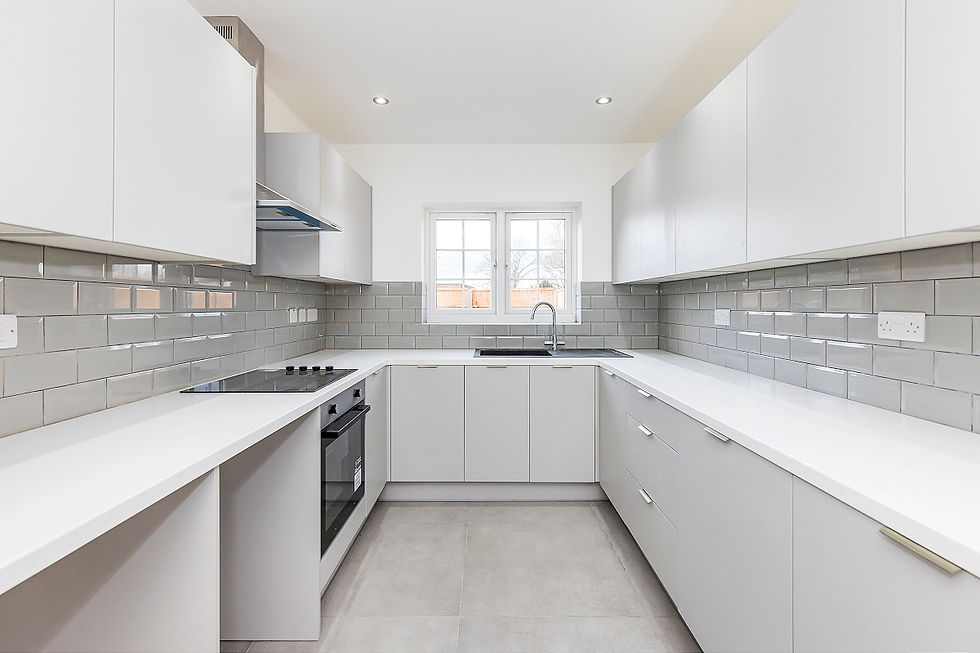
A bespoke kitchen cabinetry project designed for a compact, modern kitchen with a clean two-tone finish. The layout combines light base units, darker wall cabinetry, white worktops and grey tiled detailing to create a practical space with a calm, contemporary feel.
Compact Kitchen Layout
This kitchen was planned around a compact U-shaped layout, making practical use of the available space while keeping the room open, bright and easy to move through.
Two-Tone Cabinet Design
Light lower cabinetry and darker wall units create a subtle contrast, giving the kitchen more depth while keeping the overall finish clean and contemporary.
Integrated Worktop Area
A small extended worktop area adds an extra practical surface for casual use, helping the kitchen feel more versatile without overcrowding the layout.



Model Features
Grey Metro Tile Detail
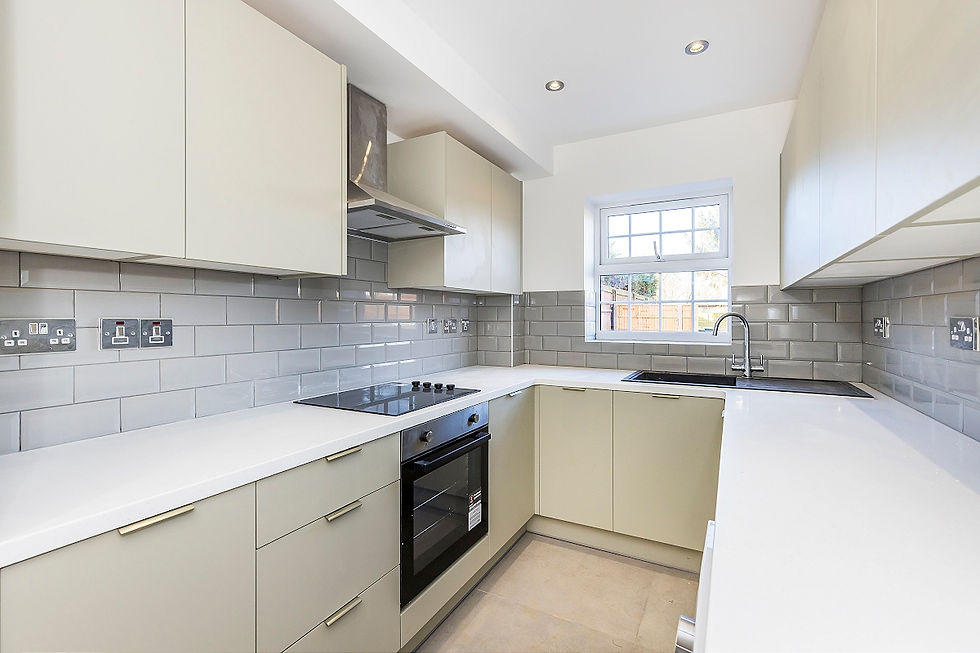
The glossy grey tiled backsplash adds texture and contrast between the cabinets and worktops, giving the kitchen a sharper modern finish.
Bright White Worktops
White worktops help reflect light through the room, keeping the compact kitchen feeling fresh, clean and visually spacious.
Streamlined Cabinet Fronts
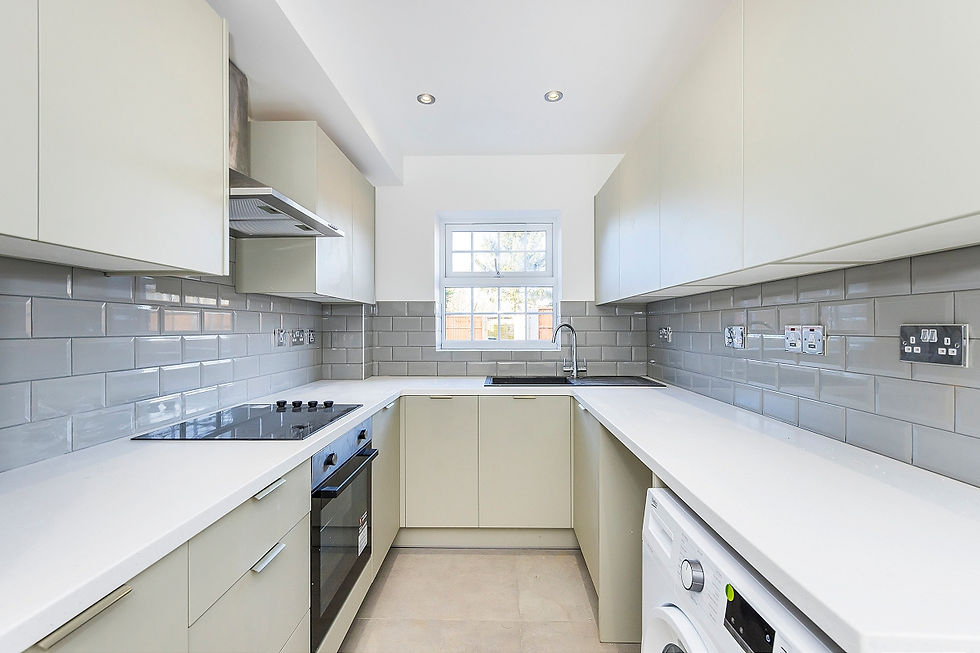
Simple cabinet fronts and neat horizontal handles keep the fitted cabinetry understated, allowing the kitchen layout and finishes to feel balanced.
What out client says
Emma
Bedford Road- Kitchen Cabinetry

All colors at your disposal

Try some of our many colors
Browse over our 200+ color catalogue here
Explore similar carefully designed interiors

Bedford Road- Kitchen Cabinetry
